
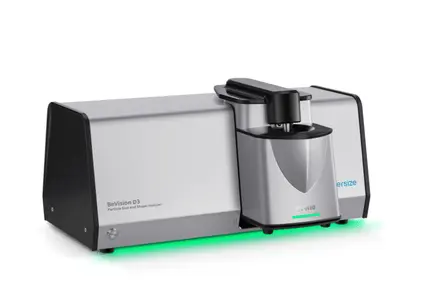
In manufacturing processes where coarse-grained materials, granules or microspheres are used, particle size measurement alone is often not enough to ensure consistent product quality. For example, in the production of abrasive discs, the sharpness of the grains directly determines the cutting efficiency, while in the production of pharmaceutical tablets, the shape of the granules affects the flowability of the powder and the uniformity of the compression. Traditional laser diffraction methods perfectly determine the volume, but cannot identify the physical shape of the particles. To address this challenge, BeVision D3 was developed - a high-speed dynamic image analyzer that combines the visual detail of an optical microscope with the speed of automation of an industrial system.
The device operates on the principle of free fall. A dry sample is fed into an automatic vibrating feeder, which evenly distributes the particles and directs them into a gravity channel. As they fall through the measurement zone, the particles pass between a high-speed digital camera and a synchronized pulsed LED light source. The duration of the light pulses is measured in nanoseconds, which allows for a complete „freezing“ of the image of moving particles in the air and avoiding any image blurring or distortion. The camera captures tens of thousands of individual particle images per minute, and powerful image recognition algorithms instantly distinguish objects in the background, measure their geometric dimensions, and perform statistical analysis.
One of the biggest advantages of the BeVision D3 software is its ability to analyze more than twenty different shape parameters. The device automatically calculates the length, width, equivalent diameter, aspect ratio, roundness, circulation and angularity of each particle. All this data is presented not only in general statistical tables, but also allows the user to view individual photos of particles with unusual shapes. This helps to quickly detect manufacturing defects, such as broken granules, elongated fibers or unwanted agglomerates that can clog production lines.
Full process automation ensures that measurement results are independent of operator qualifications. The software allows you to create individual Standard Operating Procedures (SOPs) for each manufactured product. The SOP defines the speed of the vibratory feeder, camera focus settings and statistical filters, so the laboratory technician only needs to add the sample and press a single button. In addition, the device has an integrated automatic calibration function with a certified reference scale, which guarantees long-term system stability and full compliance with the international ISO 13322-2 standard.
The mechanical design of the device is adapted to work in harsh laboratory and production conditions. The housing is protected from dust, and the optical glasses are easily accessible and cleaned without any special tools. The investment in BeVision D3 quickly pays off in companies that seek to move from subjective manual sieving or microscopy to objective digital quality control, allowing for real-time adjustment of production parameters and reduction of defects.
| Main specifications | Technical parameters |
| Measuring range | from 30 μm to 10,000 μm |
| Measurement principle | Dynamic Image Analysis (DIA) |
| Sample supply | Dry, gravity free fall with vibrating feeder |
| Camera type | High-speed digital CCD camera |
| Lighting source | Pulsed high intensity LED |
| Form parameters | Aspect ratio, roundness, circulation, length, width |
| Compliance with standards | ISO 13322-2 |
 EN
EN  LT
LT  LV
LV